The 5-over-1 podium building and the code rules the set is drawn around
The horizontal separation of IBC 510.2, the height, story and area limits for wood frame over concrete, and the sheets where each rule has to be drawn.
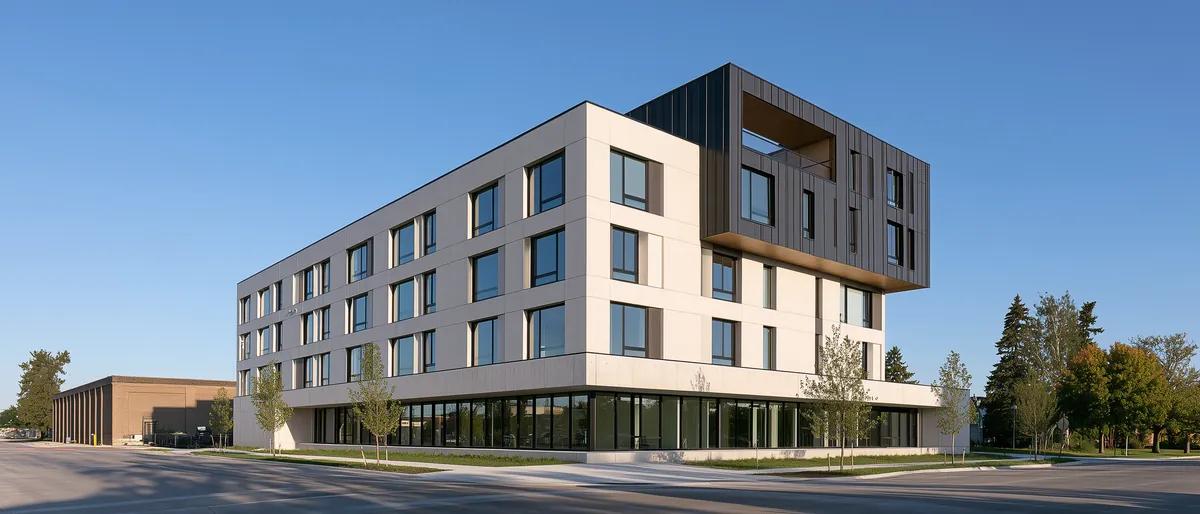
The building type
A 5-over-1 is five stories of wood-frame residential construction over one story of concrete: a garage, retail, lobby and amenity space below, units above. The same logic gives 4-over-1, 5-over-2 and 3-over-1 buildings. It is a standard way to build a mid-rise apartment building on an infill lot, because it puts the least expensive structure (light wood framing) on the floors that hold the units and the noncombustible structure where the code and the program need it.
The type exists because of one section of the International Building Code: Section 510.2, the horizontal building separation allowance. Every figure below comes from the 2021 IBC unless it says otherwise; the 2024 IBC and the 2025 California Building Code contain the same section. Check the edition your jurisdiction has adopted, and its local amendments, before a figure goes on a code analysis sheet.
Section 510.2, the horizontal separation
Section 510.2 lets one structure be treated as two separate buildings, one above the other, "for the purpose of determining area limitations, continuity of fire walls, limitation of number of stories and type of construction" when every condition in the section is met (2021 IBC 510.2, as adopted in the Illinois Building Code 2021). The conditions, in the order the code gives them:
- A 3-hour horizontal assembly. The two buildings are separated by a horizontal assembly with a fire-resistance rating of at least 3 hours. Where the assembly steps, the vertical offset and the structure supporting it are also rated at least 3 hours.
- Type IA below. The building below, including the horizontal assembly, is of Type IA construction.
- Rated enclosures through the assembly. Shaft, stairway, ramp and escalator enclosures through the horizontal assembly have at least a 2-hour rating, with opening protectives to Section 716. An exception allows a lower rating above the assembly under stated conditions.
- Combustible exit stairs, with conditions. Interior exit stairways inside the Type IA building may be of combustible materials where the building above is Type III, IV or V and the stair in the lower building is enclosed by a 3-hour shaft. This item was added in the 2021 edition (ICC Building Safety Journal).
- Occupancies above. The building above may hold Group A uses each with an occupant load under 300, or Group B, M, R or S occupancies.
- Sprinklers below. The building below is protected throughout by an NFPA 13 system (Section 903.3.1.1) and may be any occupancy except Group H.
- Height from grade. The total building height in feet may not exceed the limit in Section 504.3 for whichever of the two buildings has the smaller allowable height, measured from the grade plane.
Two consequences shape the whole project. First, the stories of the upper building are counted from the horizontal assembly, so five stories of Type IIIA sit above the podium however many podium levels there are; nothing in 510.2 limits the Type IA building to one story, which is how a 5-over-2 works. Second, item 7 caps the total height: the podium's height counts toward the wood building's limit in feet.
Height, story and area limits
The figures a 5-over-1 is designed to come from three tables in Chapter 5. For Group R-2 (apartments) the rows that matter read:
| Construction type | No sprinklers | NFPA 13R | NFPA 13 |
|---|---|---|---|
| Type IA, height | Unlimited | 60 ft | Unlimited |
| Type IIIA, height | 65 ft | 60 ft | 85 ft |
| Type VA, height | 50 ft | 60 ft | 70 ft |
| Type IIIA, stories (R-2) | 4 | 4 | 5 |
| Type VA, stories (R-2) | 3 | 4 | 4 |
Source: 2021 IBC Tables 504.3 and 504.4 (summarized in a BNP Media continuing education course on multistory wood construction); the NFPA 13R column follows from Section 903.3.1.2, which limits a 13R system to Group R buildings of four stories or less and 60 feet or less above grade plane (IFC 903.3.1.2).
The allowable area factors for Group R-2 in Table 506.2, per story, in square feet:
| Construction type | No sprinklers | NFPA 13R | NFPA 13, one story | NFPA 13, more than one story |
|---|---|---|---|---|
| Type IIIA | 24,000 | 24,000 | 96,000 | 72,000 |
| Type VA | 12,000 | 12,000 | 48,000 | 36,000 |
Source: Table 506.2 as printed in the 2025 California Building Code, which lists the IBC values for these rows. Frontage increases under Section 506.3 add to these figures where the building has open perimeter.
Read together, the tables explain the name. With NFPA 13, Type IIIA allows five stories of R-2 and 85 feet; Type VA allows four stories and 70 feet. A 13R system stops at four stories and 60 feet, so a five-story wood building over a podium is almost always sprinklered to NFPA 13 throughout. And because item 7 of 510.2 measures the 85 feet from grade plane, the podium's floor-to-floor height is taken out of the wood building's allowance: a tall retail podium can cost a residential floor.
A second route for Type IIIA
Section 510.5 of the 2021 IBC adds 10 feet and one story to the Table 504.3 and 504.4 limits for Group R-1 and R-2 buildings of Type IIIA, where the first-floor assembly above the basement has a fire-resistance rating of at least 3 hours and the floor area is subdivided by 2-hour fire walls into areas of no more than 3,000 square feet (IBC 510.5, as adopted in Illinois). It suits fewer sites than 510.2, and a set that relies on it shows the fire walls on every plan.
Horizontal separation and fire walls
A podium building often needs both kinds of separation. The horizontal assembly of 510.2 splits the structure into an upper and a lower building; fire walls under Section 706 split the upper building side to side into separate buildings for area. A long wood building over a podium that exceeds the allowable area per story is split by fire walls in the wood portion. Section 510.2 lists "continuity of fire walls" among the things the separation governs, which is what lets those fire walls start at the podium deck and stop there, without continuing down through the concrete.
California
The 2025 California Building Code took effect on January 1, 2026, and applies to permit applications submitted on or after that date (California Building Standards Commission). Its Section 510.2 contains the same conditions as the IBC, including the combustible stair provision and the rule that height is measured from grade plane for the building with the smaller allowable height, with no California amendment marked on the section (2025 CBC 510.2). California's differences on a podium building sit in other chapters, accessibility among them; the 11A and 11B guide sets out that part.
Where each rule appears on the set
A plan reviewer checks a 5-over-1 for these rules on specific sheets, and the set reads faster when each rule is drawn where the reviewer looks for it.
| Rule | Where it is drawn |
|---|---|
| Two buildings under 510.2, occupancy and construction type of each | Code analysis sheet (G-series): a table per building, with the section cited |
| Allowable and actual height, stories and area | Code analysis sheet, with the grade plane calculation and the area per story |
| 3-hour horizontal assembly and any vertical offsets | Building sections, with the rated assembly tagged; a rated assembly detail citing its listing |
| 2-hour enclosures through the assembly | Plans at the podium deck and the level above, shaft walls tagged by rating; enlarged stair and elevator plans |
| Combustible exit stairs in the podium, if used | Stair sections showing the 3-hour shaft enclosure in the lower building |
| NFPA 13 below and above | Code analysis sheet, sprinkler system per building; fire protection sheets by the consultant |
| Fire walls in the wood building | Every floor plan above the podium, with the wall type and its listing; a detail at the podium deck |
| Height from grade plane | Exterior elevations and building sections with the grade plane and the top of the building dimensioned |
The podium transfer deserves its own sheets. The wood bearing walls above rarely line up with the column grid below, so the transfer slab or transfer beams pick them up, and the building sections, the structural drawings and the podium deck plan have to agree on where every bearing wall lands. That coordination is design development work, and most of the CD set depends on it; see design development.
Before the first code sheet
Three checks settle most podium code questions early:
- The adopted edition and local amendments. Each jurisdiction adopts an edition with its own amendments, and an amendment to Chapter 5 or Chapter 9 changes the figures above.
- The grade plane. On a sloping site the grade plane can move the height in feet by as much as a floor, and item 7 of 510.2 makes that figure the ceiling for the whole building.
- The podium program. Retail and lobby floor-to-floor heights come out of the wood building's allowance, so the podium section is drawn before the unit count is promised.
The multifamily CD sheet list shows where the code analysis and the rated assembly details sit in a full set.
Sources
- 2021 IBC Section 510.2, horizontal building separation allowance, as adopted in the Illinois Building Code 2021 (UpCodes)
- 2021 IBC Section 510.5, Group R-1 and R-2 buildings of Type IIIA construction, as adopted in Illinois (UpCodes)
- ICC Building Safety Journal: changes to stairway construction in podium buildings in the 2021 IBC
- BNP Media continuing education: multistory wood construction, height and story limits
- IFC Section 903.3.1.2, NFPA 13R sprinkler systems (ICC)
- 2025 California Building Code Section 506, Table 506.2
- 2025 California Building Code Section 510
- California Building Standards Commission: codes and effective dates